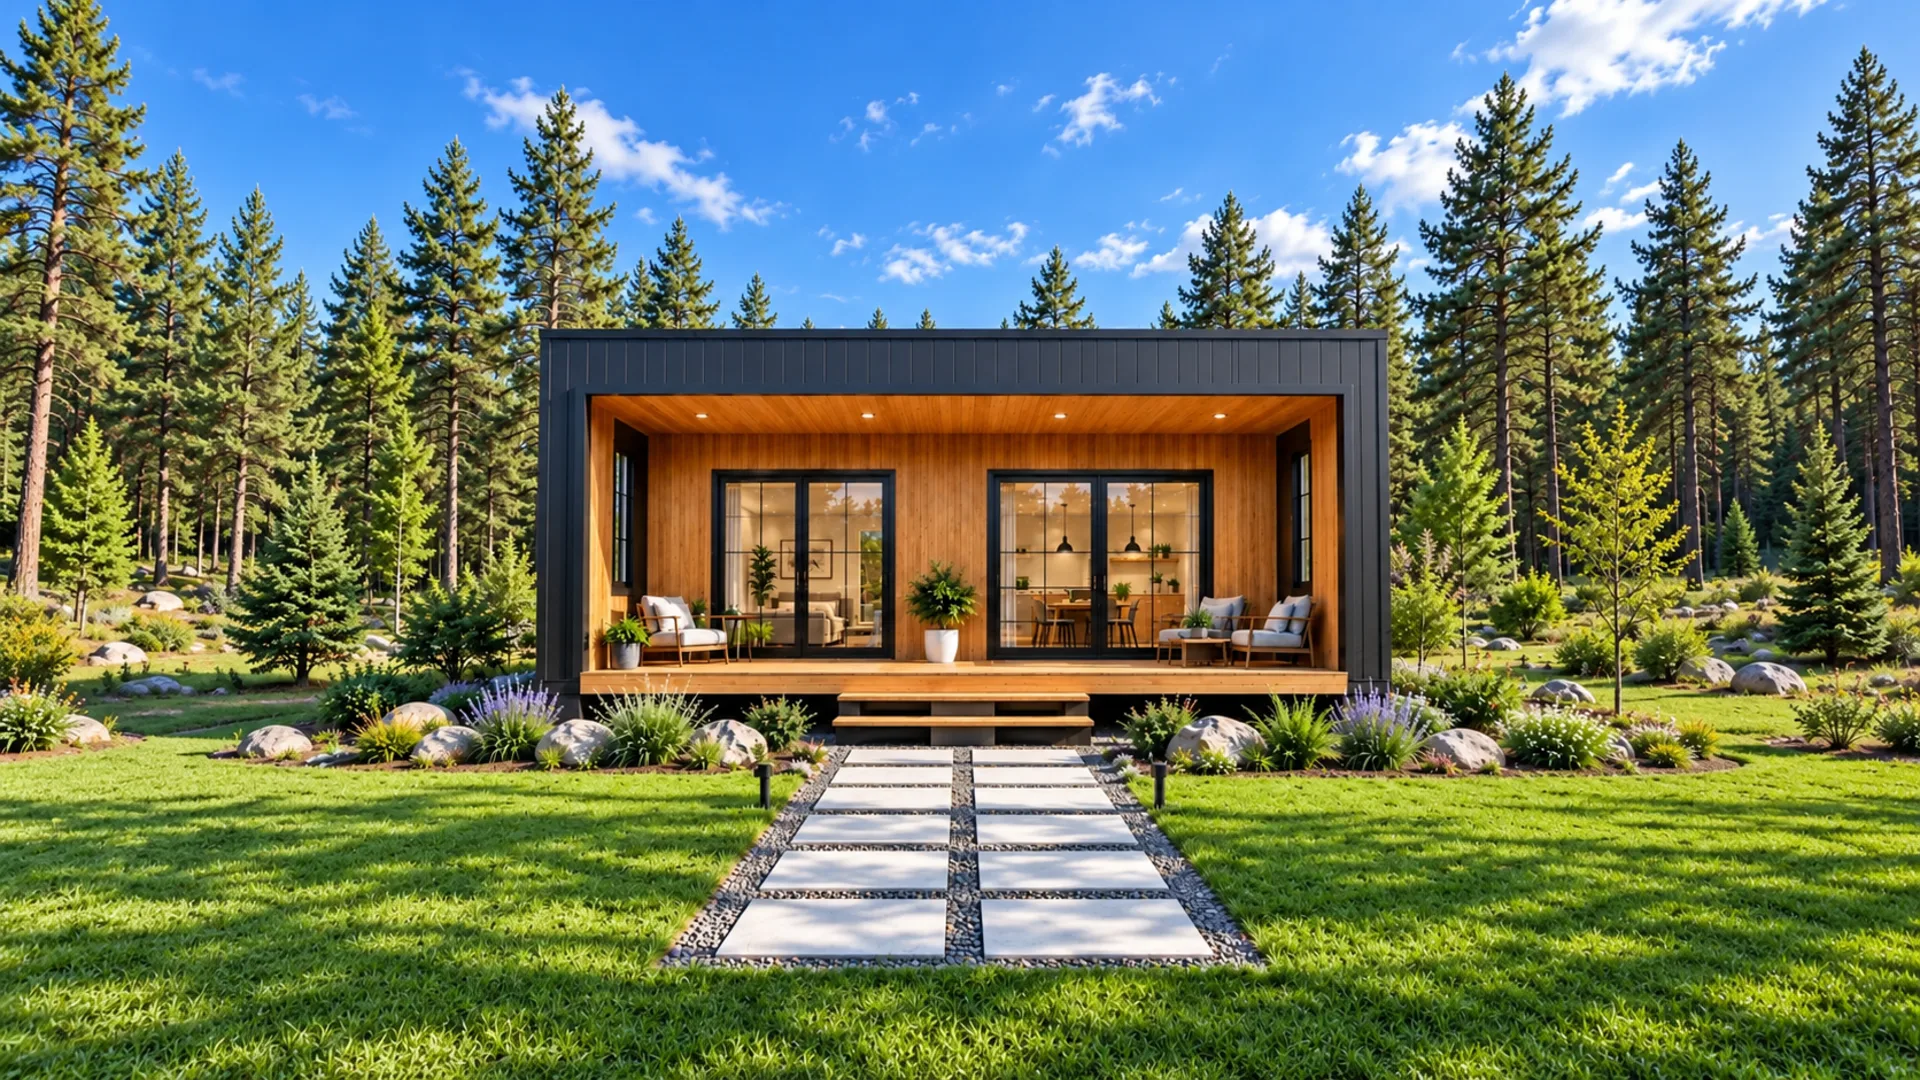
Modern Cabin Plans, Ready to Build
Complete architectural plans for modern cabins, lean cottages and backyard offices. One $99 set, delivered digitally.
Best-Selling Modern Cabin Plans
Small footprints, big glass and simple framing. These are the plans our buyers choose most.
62′ × 32′ Modern Lean House Plan with Garage
$99View plan
18′ × 22′ Modern House
$99View plan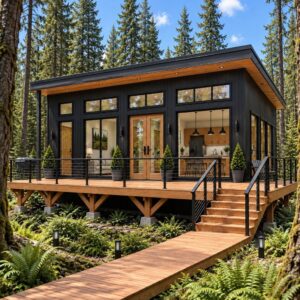
36′ × 24′ Lean Cabin
$99View plan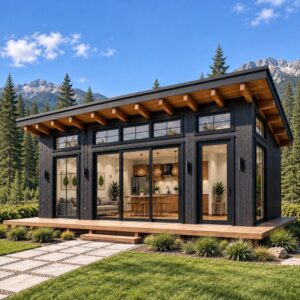
24′ × 36′ Lean Cabin
$99View plan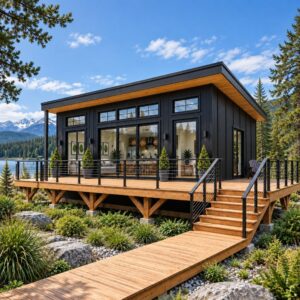
24′ × 36′ Modern American Cabin House
$99View plan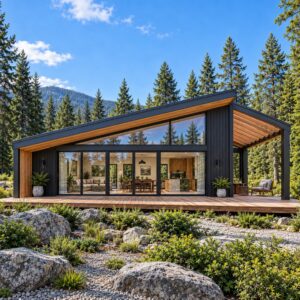
24′ × 36′ Woodland Lean Cabin
$99View plan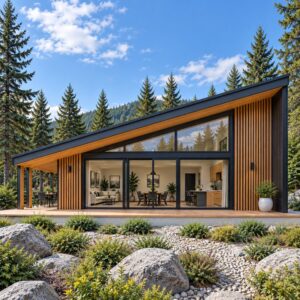
24′ × 36′ Modern Natural Wood Cabin
$99View plan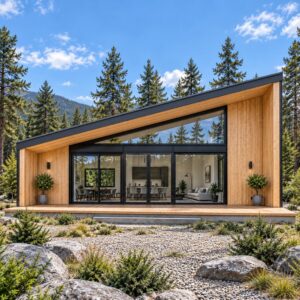
24′ × 36′ Wood Lean Cabin
$99View planChoose Your Architectural Style
Modern cabins, tiny homes, lean cottages and backyard offices. Every plan is $99 and shows its size up front.
Covered porches, tall glass and efficient layouts, with sleeping lofts on select plans.
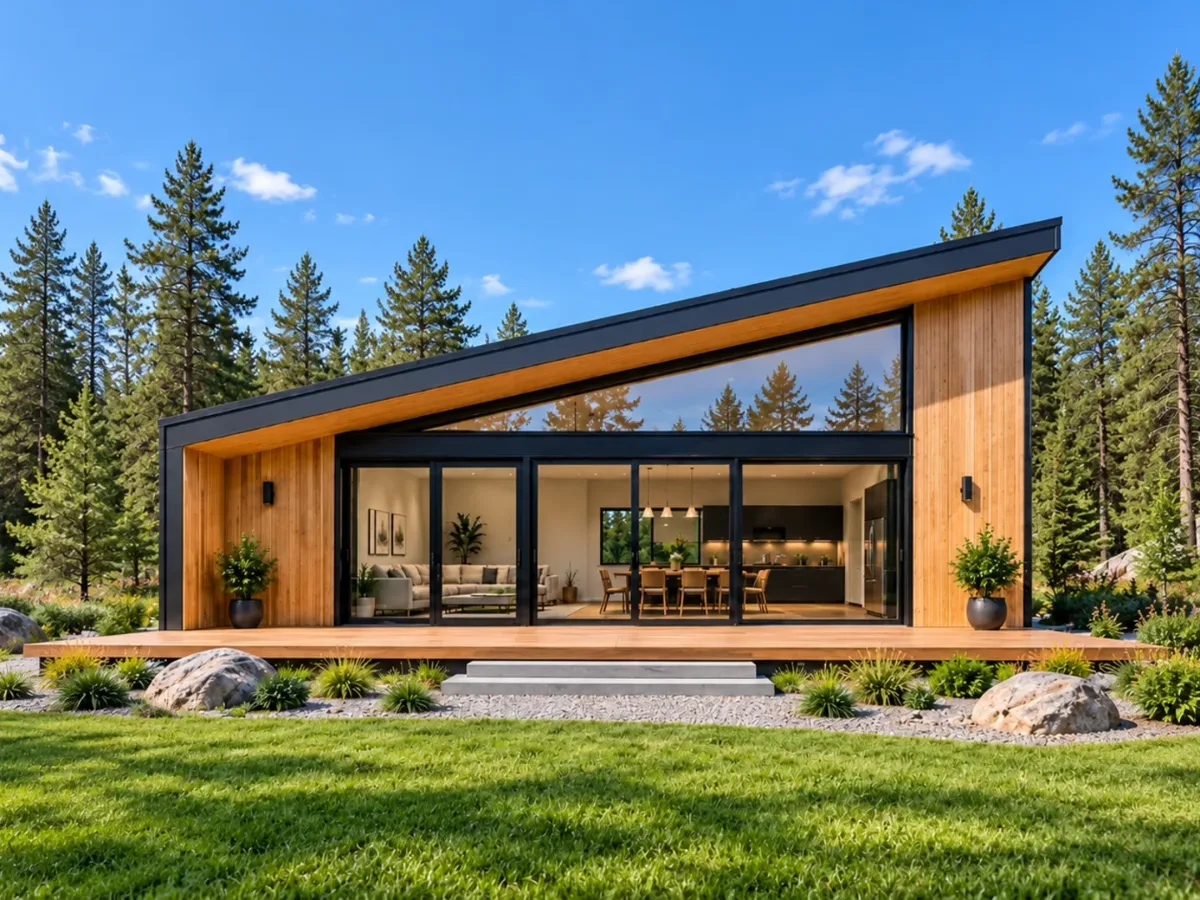
Loft optionsTall glassMountain & lake lotsView cabin plansOne clean shed roof, big windows and simple, budget-friendly framing.
Shed roofSimple framing1–3 bedroomsView lean cottage plansA quiet, light-filled workspace just a few steps from home.
Garden officeSmall footprintFast buildView office cabin plans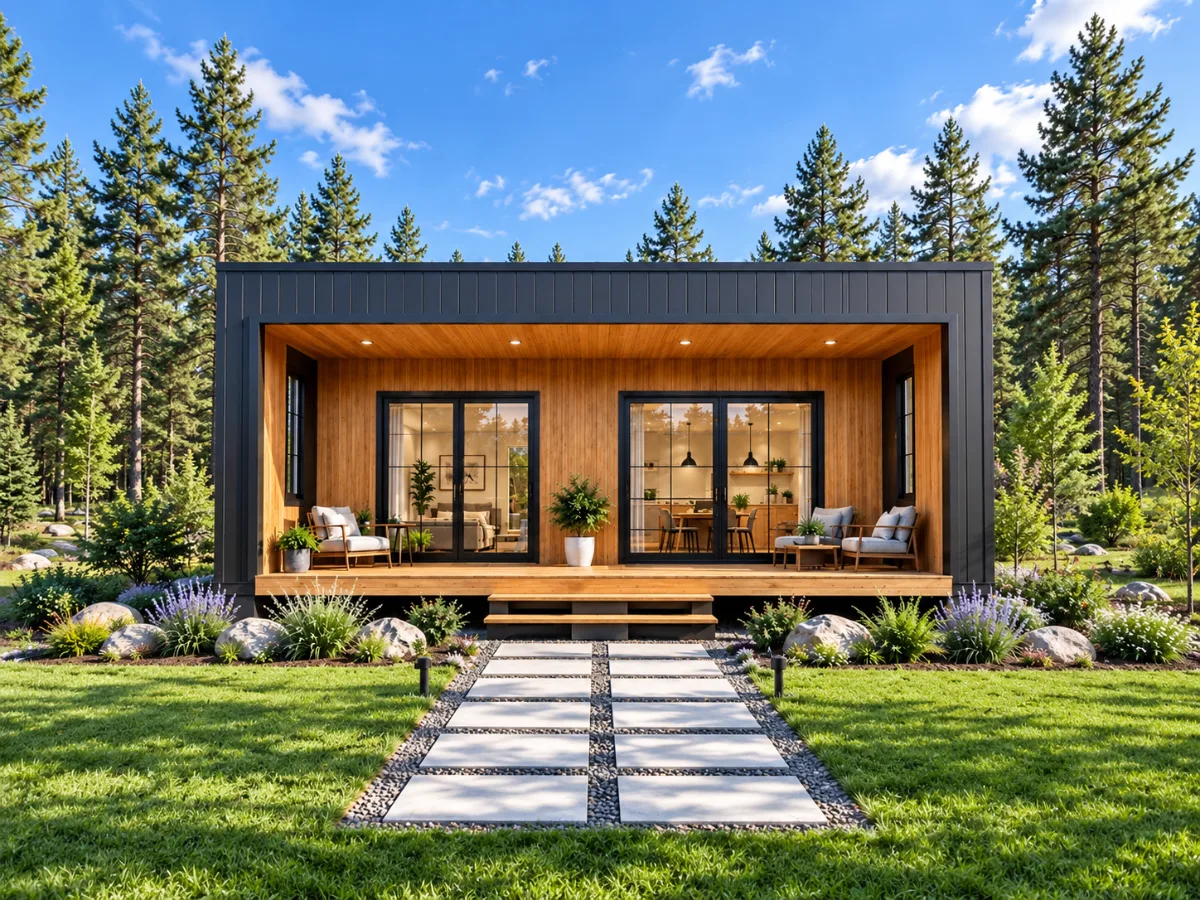
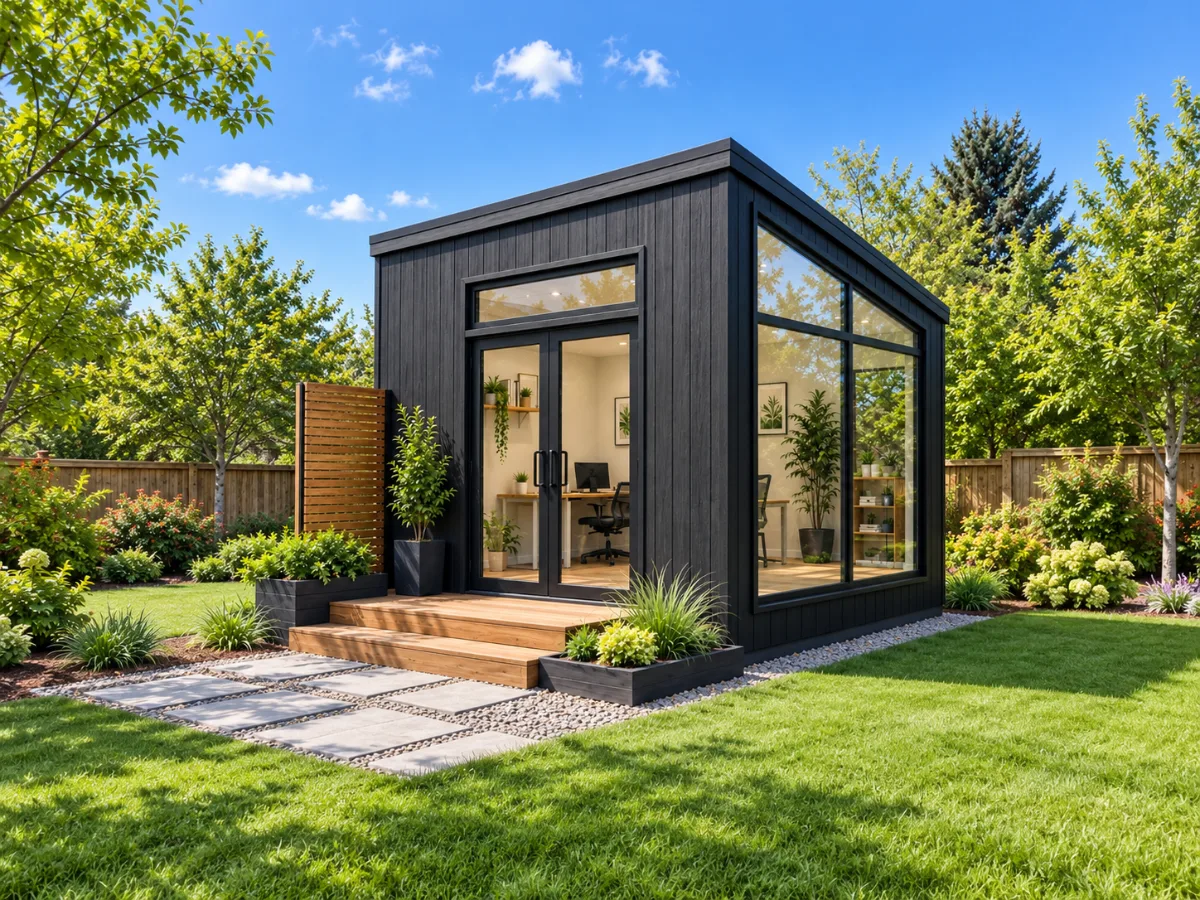
A Complete Set, Not Just a Floor Plan
Your builder needs more than a pretty floor plan. Every $99 set includes 11 drawing types, organized the way builders use them.
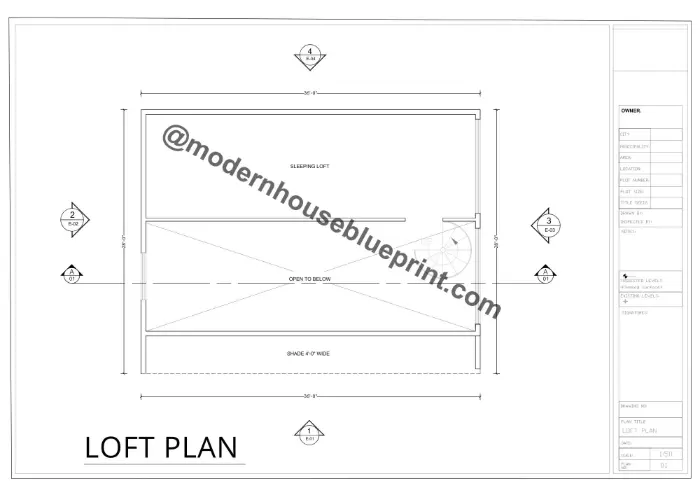
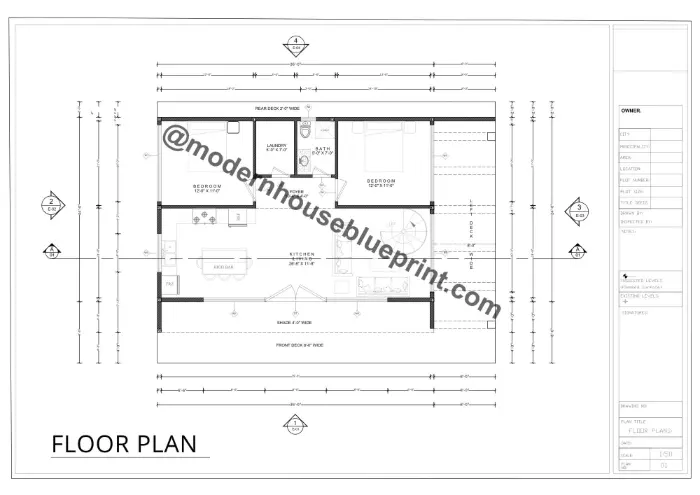
Use the arrows to see all 15 sheets · tap to zoom
Plan the space
Floor plans · Exterior elevations · Building sections
Build the structure
Foundation plan · Floor & roof framing · Construction details
Wire, plumb and order
Electrical plan · Plumbing plan · Door & window schedules
Price and permit
Materials information · General notes
CAD file options on selected plans, so your designer can edit the drawings.
What Cabin Drawings Usually Cost
A custom design makes sense for unusual sites. For most small cabins, a proven plan saves months and thousands of dollars.
Typical cost ranges from HomeGuide, 2026.
Less than 1/7 the price of a typical stock plan.
- Floor plans and elevations
- Framing, electrical and plumbing
- Materials information
- PDF + CAD file options
From Plan to Build in 4 Steps
Choose your plan
Compare size and layout on each plan page. Check that the footprint fits your lot.
Download your drawings
Your digital plan set is ready after checkout. Print it at any local print shop.
Get quotes
Share the materials information and schedules with suppliers and builders.
Apply for your permit
Submit the drawings to your building department and make any local changes it asks for.
5 Questions to Ask Your Building Department
A quick call before you buy saves weeks later.
Do I need a permit for a cabin this size?
Small-shed exemptions, often under 200 sq ft, usually don't apply once you sleep, cook or heat in it.
Does off-grid change anything?
Usually not. Off-grid describes power and water, not building rules.
Do you require an engineer's or architect's stamp?
Some counties do; many don't for small buildings.
What snow and wind loads apply here?
Then check them against the plan.
What other permits apply?
Septic, well, electrical and driveway permits are often separate.
What Our Buyers Say
"Permit submittal went smoothly with all standard schedules included."
"Material list breakdown helped get accurate quotes from local suppliers."
"Really happy with the plan. The drawings were clear and CAD file was helpful."
"Dimensions are very accurate. Saved us weeks of planning time."
"Customer support answered within minutes and sorted it out."
"Exceptional value compared to hiring an independent designer."
"The plans were easy to go through and the layout was exactly what I needed."
"Files were immaculate. Best investment for our land project."
Modern Cabin Plans: Common Questions
What do I get with a $99 cabin plan?
You get a complete digital plan set: floor plans, exterior elevations, foundation details, framing plans, electrical and plumbing layouts, construction details, general notes and materials information.
How do I receive my plans?
Your plans are delivered digitally after checkout, so you can download and print them right away. No physical set is shipped.
Are CAD files available?
CAD options are available on some plans. Check each plan page for the formats offered.
Can I use these plans for a building permit?
Our drawings give the detail a permit review usually needs, but rules vary by location. Some areas also require an engineer's or architect's stamp, so always confirm with your local building department first.
Can I see the drawings before buying?
Yes. Request a free sample sheet and review the level of detail before you buy.
Can you modify a cabin plan?
Yes. If you need changes, send us a Custom Plan Request and we'll reply with a quote.
What is your refund policy?
Because plans are digital, refunds generally don't apply after download. Bought the wrong plan? Contact us before downloading. If a drawing has an issue, our team will fix it and send corrected files. Read the refund policy.
Can I build the same plan more than once?
Each plan includes a license for one build. Contact us if you need additional build licenses.
More questions? See all FAQs
Start Building the Cabin You Have Been Imagining
Choose your design, review the details, and take the first step toward creating your own modern cabin.