- Print-ready PDF
- Instant download
- Secure checkout
- Real human support
24′ x 20′ Modern Tiny House Plan – 1 Bed, 1 Bath, 480 sq ft with Full-Width Deck
$99.00
24′ x 20′ modern tiny house plan with 1 bedroom, 1 bath and 480 sq ft on one level, with a full-width covered front deck. $99 instant download: 16-sheet PDF plan set.
- Drawing error? We fix it free. Corrected files sent to you.
- Picked the wrong plan? Email us before downloading and we swap it.
- See before you buy: view the 15 sample sheets
- Questions? Chat with us for more help
Description
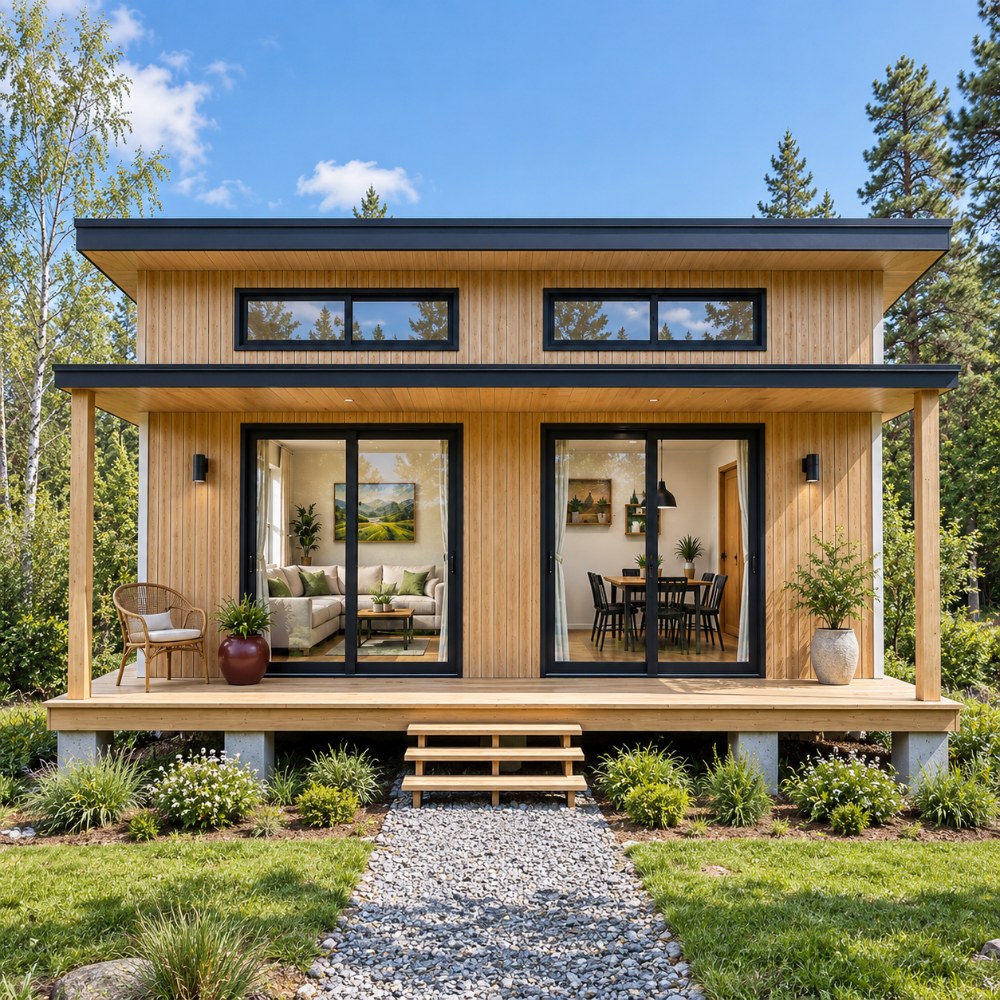
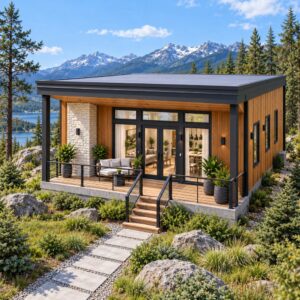
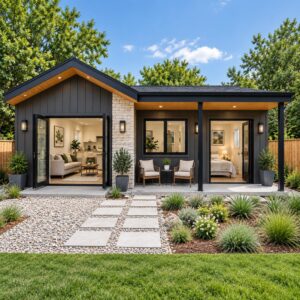
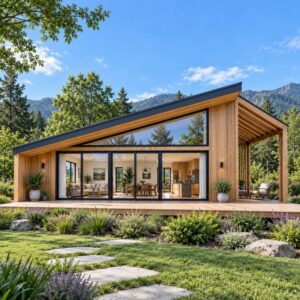
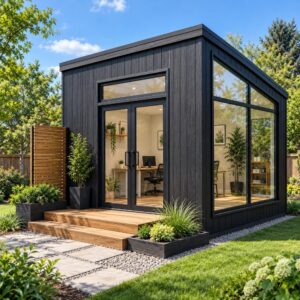
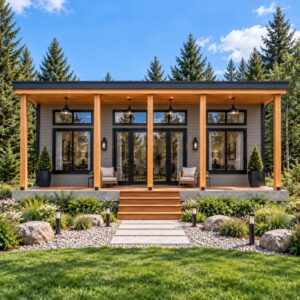
These 24×20 tiny house plans give you a modern tiny house with 1 bedroom and 1 bathroom on one level, under a single-slope roof. The 24′ x 20′ footprint holds 480 square feet, and a full-width 24′ x 8′ deck with a flat shade roof runs across the front.
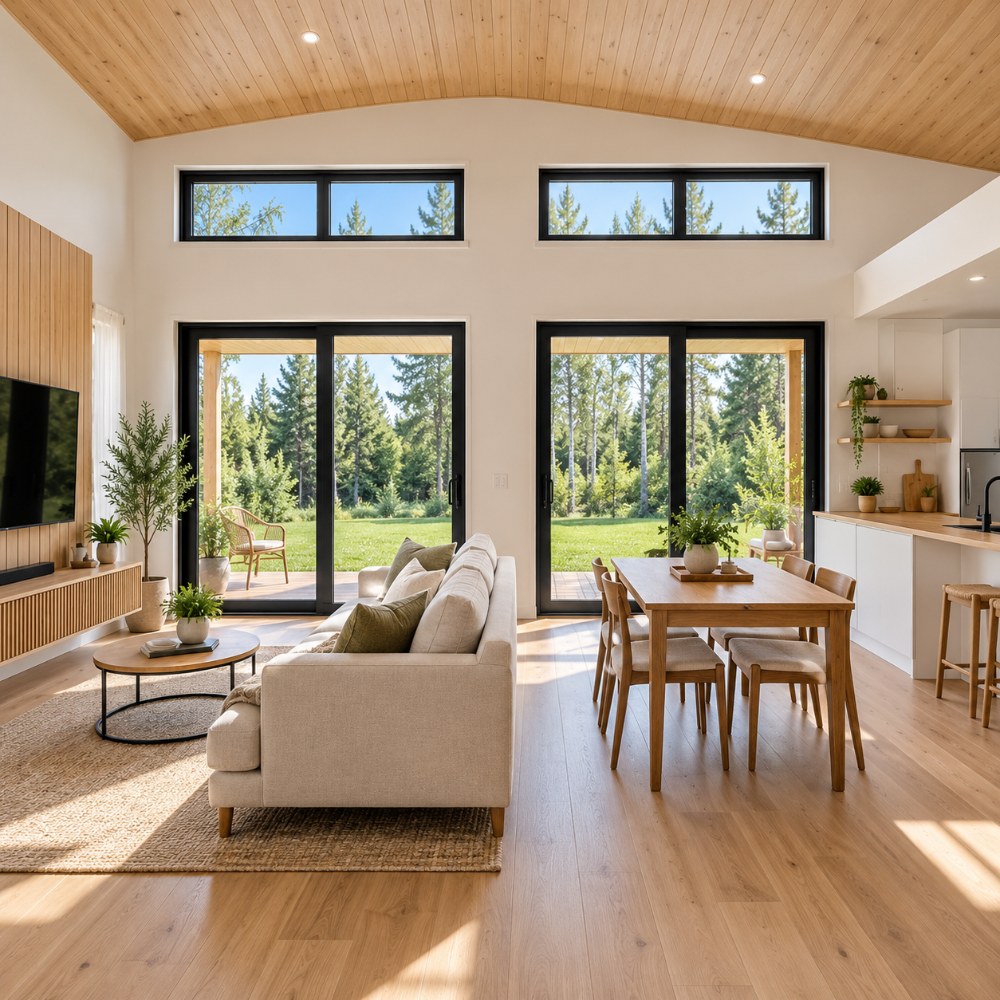
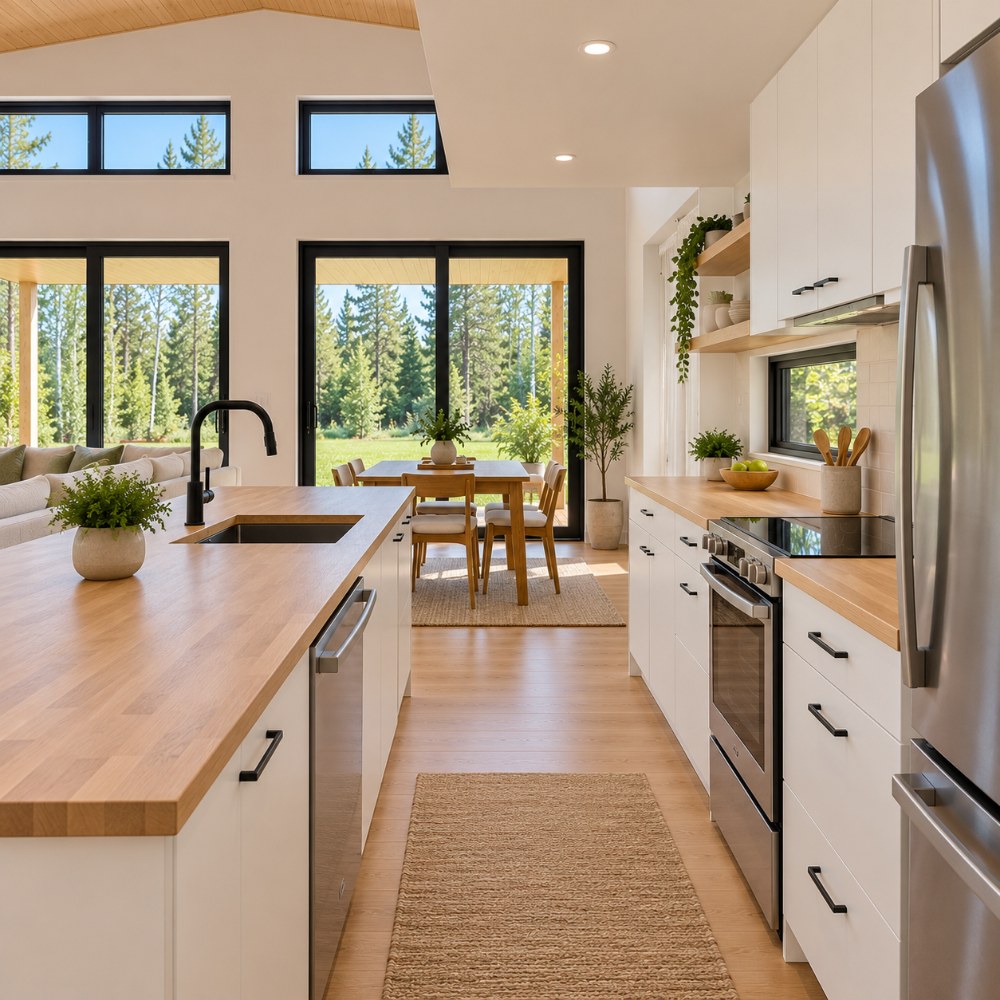
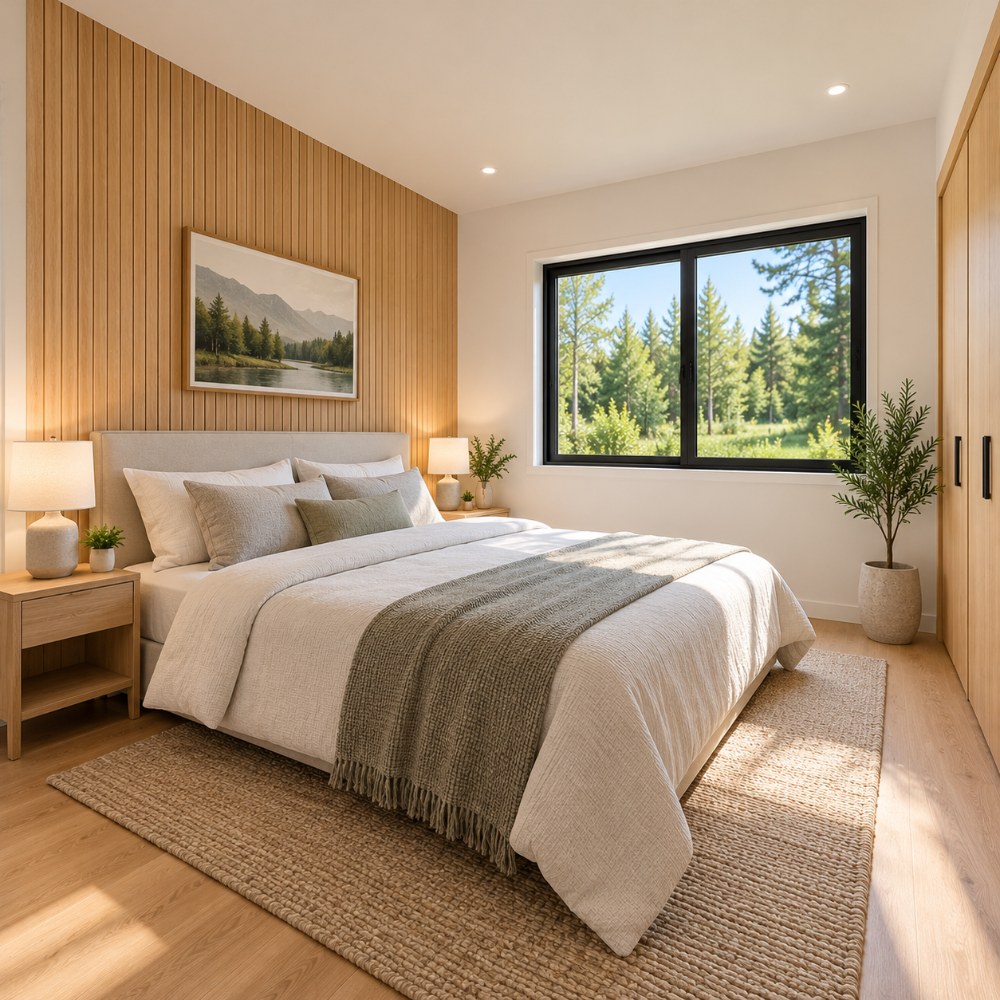
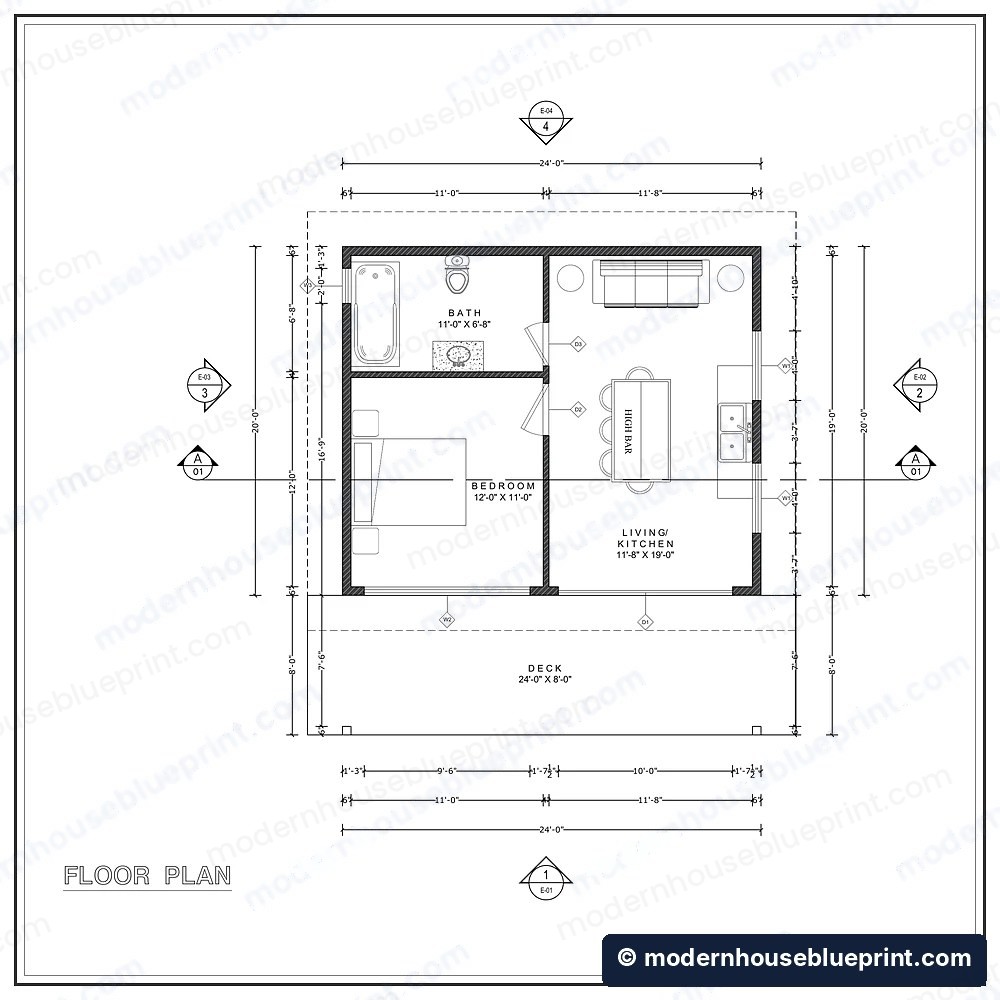
The layout is simple and open. The 11′-8″ x 19′-0″ living room and kitchen runs the full depth of the house, with a kitchen along the side wall, a high bar with stools in the middle and a sofa at the back. The 12′ x 11′ bedroom opens to the front, and an 11′ x 6′-8″ bathroom with a tub sits behind it.
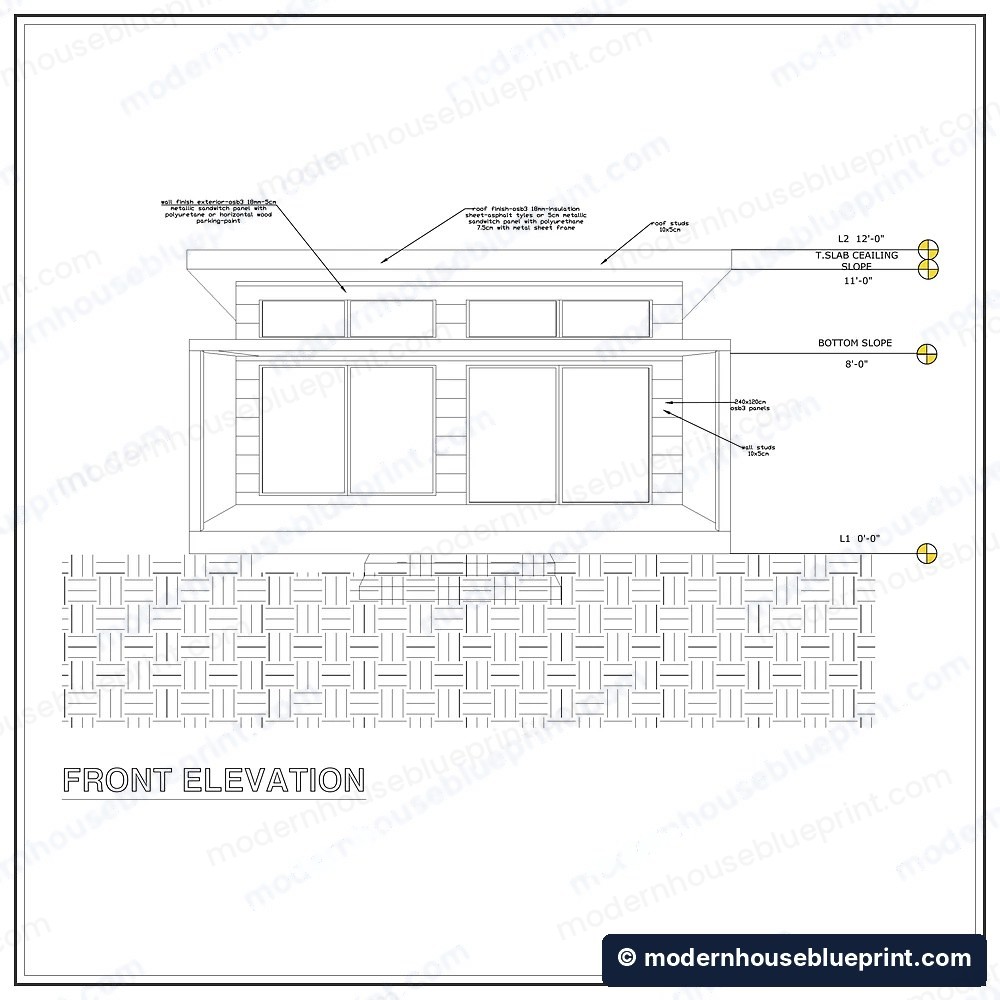
The shed roof rises from 8′ at the low side to 12′ at the high side, with a row of clerestory windows that bring in extra light. A wide glass front, wood siding and the covered deck give it a warm modern look. It is one small rectangle on a monolithic slab, so the framing is easy for an owner-builder and simple for a contractor to price.
At a glancePlan at a Glance
Quick Specs
| Footprint | 24′ x 20′ |
|---|---|
| Area | 480 sq ft (single level) |
| Bedrooms | 1 (12′ x 11′) |
| Bathrooms | 1 (11′ x 6′-8″, with tub) |
| Living and Kitchen | 11′-8″ x 19′-0″, open plan with high bar |
| Design | Modern tiny house with single-slope roof |
| Roof | Shed roof, 8′-0″ low side to 12′-0″ high side, 2′ rear overhang |
| Deck | Full-width front deck 24′ x 8′ with flat shade roof |
| Foundation | Monolithic slab with thickened edges |
| Walls | 2×6 stud walls |
| Format | Digital PDF download |
Room by Room
What Is and Is Not in the Set
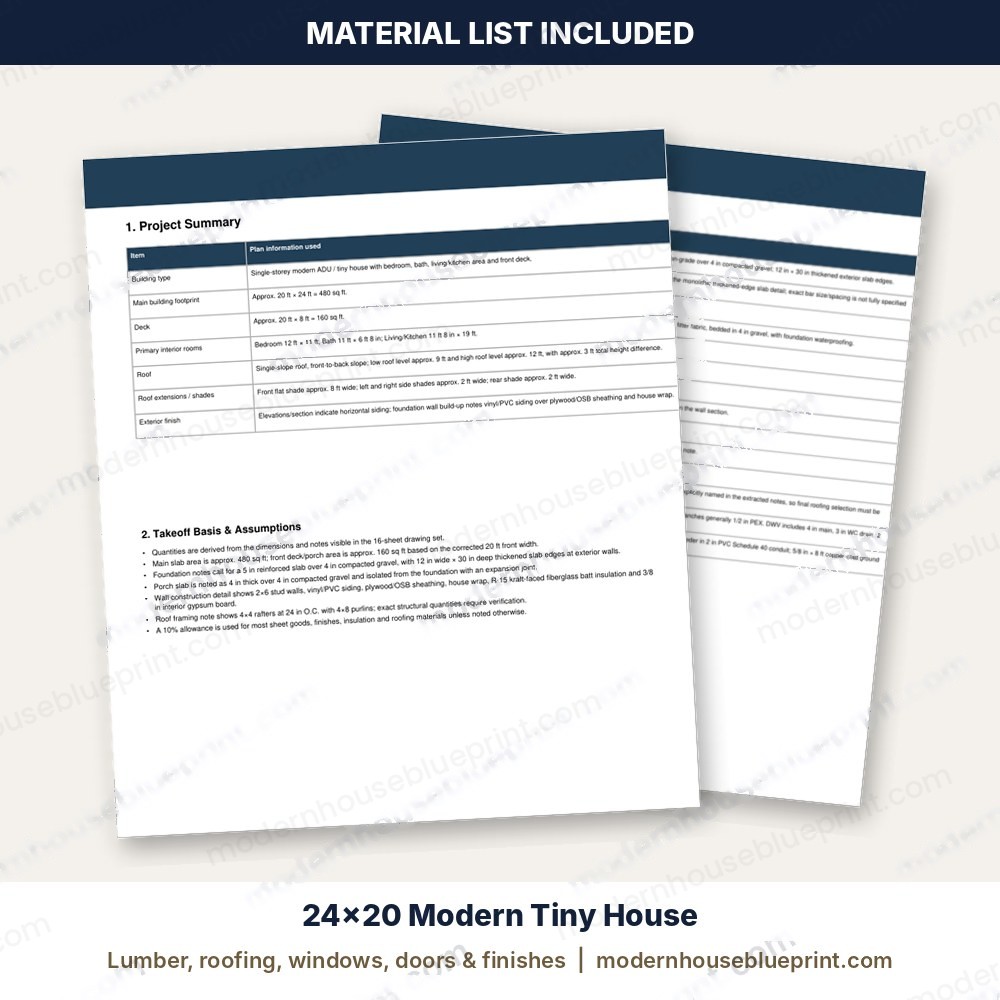
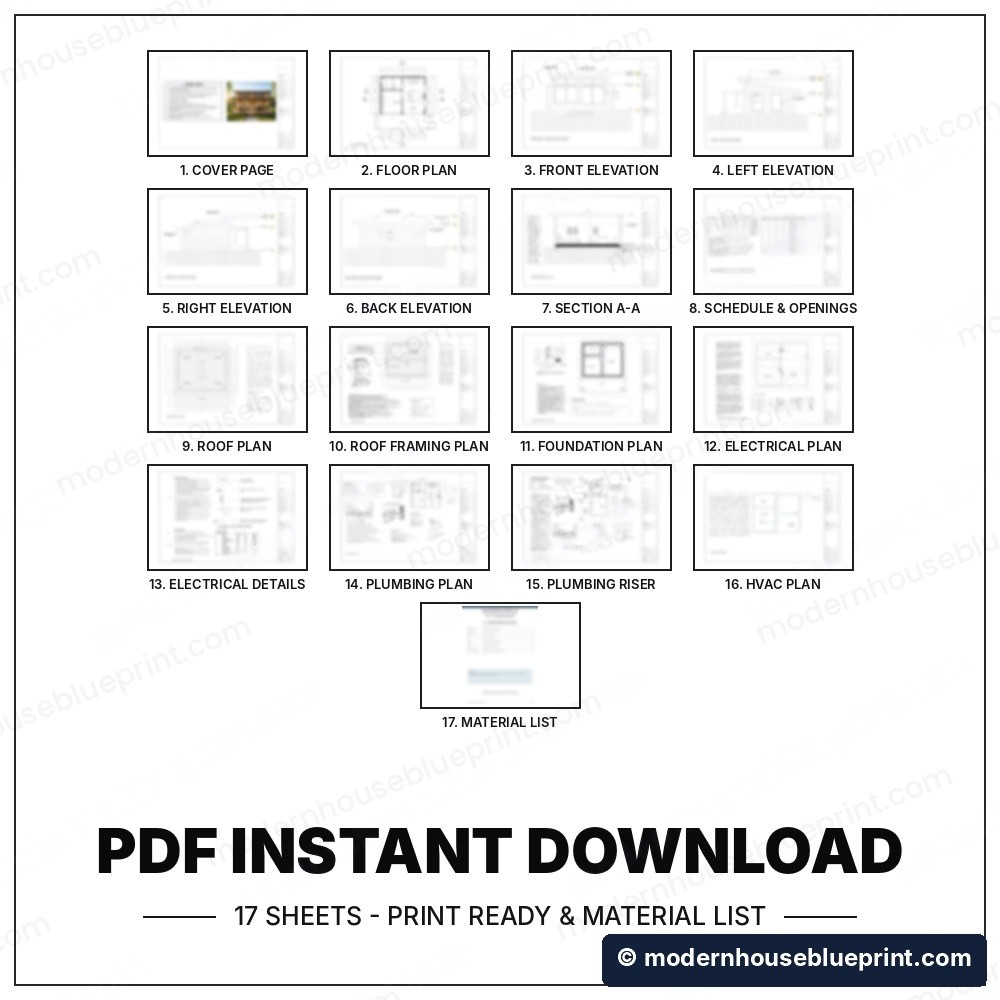
16-sheet PDF plan set, print ready:
Included
- Cover page with general notes
- Floor plan
- Front, left, right and back elevations
- Section A-A
- Door and window schedule
- Roof plan
- Roof framing plan
- Foundation plan with slab details
- Electrical plan and electrical details
- Schematic plumbing and plumbing plan with waste and vent riser diagram
- HVAC plan
Not included
- Engineer or architect stamp
- Site plan for your lot
- Energy, HVAC or structural calculations
- CAD/DWG files (available on select plans, ask us)
- Changes to the design (see Custom Plans)
What Will It Cost to Build?
A rough guide for the USA in 2026, based on the 480 sq ft main level, so you can see if the project fits your budget.
Owner-builder
Contractor built
Site & extras
Who This Plan Is For
Instant Download
Your download link arrives right after checkout, so you can start reviewing the plans straight away.
Good to knowBefore You Build
Please review the included drawings and your local requirements before construction. Local building departments may require site-specific modifications, engineering or professional review.
Common Questions
What size is the 24×20 modern tiny house?
It is 480 sq ft on one level in a 24′ x 20′ footprint, with a full-width 24′ x 8′ covered front deck.
How many bedrooms and bathrooms does this plan have?
One 12′ x 11′ bedroom and one 11′ x 6′-8″ bathroom with a tub, next to an open living room and kitchen with a high bar.
What comes in the plan set?
A 16-sheet PDF: cover page, floor plan, four elevations, building section, door and window schedule, roof plan, roof framing plan, foundation plan, electrical plan and details, plumbing sheets and an HVAC plan.
What foundation and roof does the tiny house use?
A monolithic concrete slab with thickened edges, and a single-slope shed roof that rises from 8′ to 12′ with clerestory windows.
Can I use these tiny house plans to get a building permit?
The set includes the drawings most building departments ask for, but requirements differ by area. Some require site-specific changes or a local engineer’s review, so check with your building office before you build.
How do I get the plans?
Your download link arrives right after checkout. The plans are digital PDF files, so you can start reviewing them straight away.
Reviews
There are no reviews yet.