
- Print-ready PDF
- Instant download
- Secure checkout
- Real human support
24′ x 36′ Modern Pavilion House Architectural Plans
$99.00
A 24×36 modern house plan with 864 sq ft, 2 bedrooms, 1 bathroom and a single-slope shed roof, all on one level. 552 sq ft of shaded decks and tall glass walls. Instant PDF download: 13-sheet plan set plus a 5-page material list.
- Drawing error? We fix it free. Corrected files sent to you.
- Picked the wrong plan? Email us before downloading and we swap it.
- See before you buy: view the 15 sample sheets
- Questions? Chat with us for more help
Description
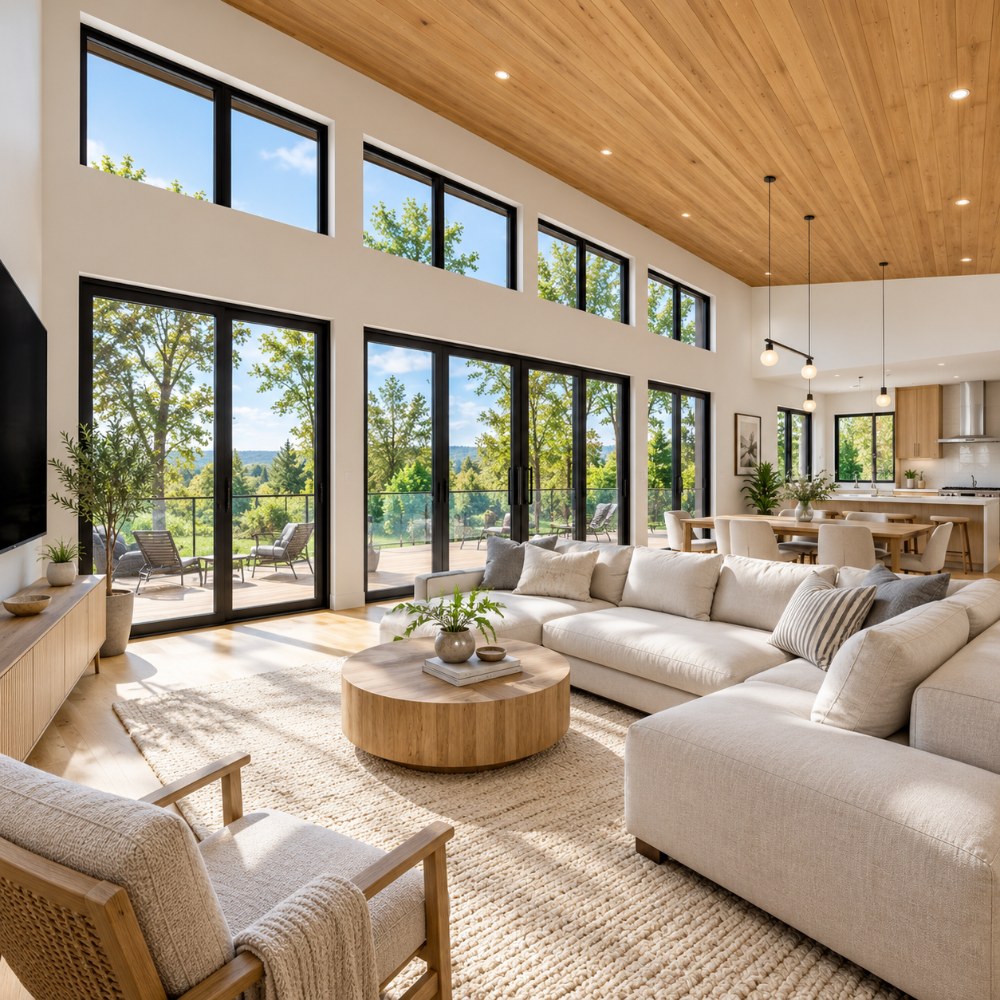
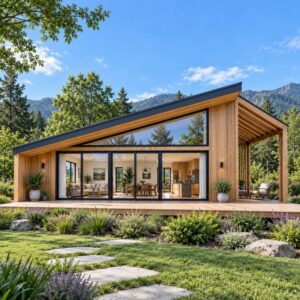
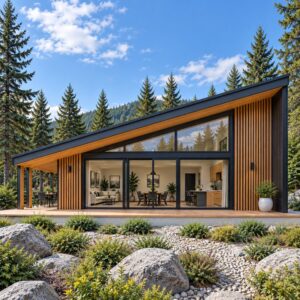
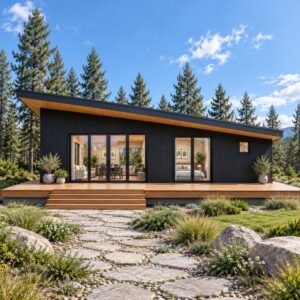
The Modern Pavilion House is a 24×36 house plan with 864 square feet, 2 bedrooms, 1 bathroom and a single-slope shed roof, all on one level. Deep roof overhangs shade 552 square feet of front and side decks, and tall glass walls open the living room to the outdoors.
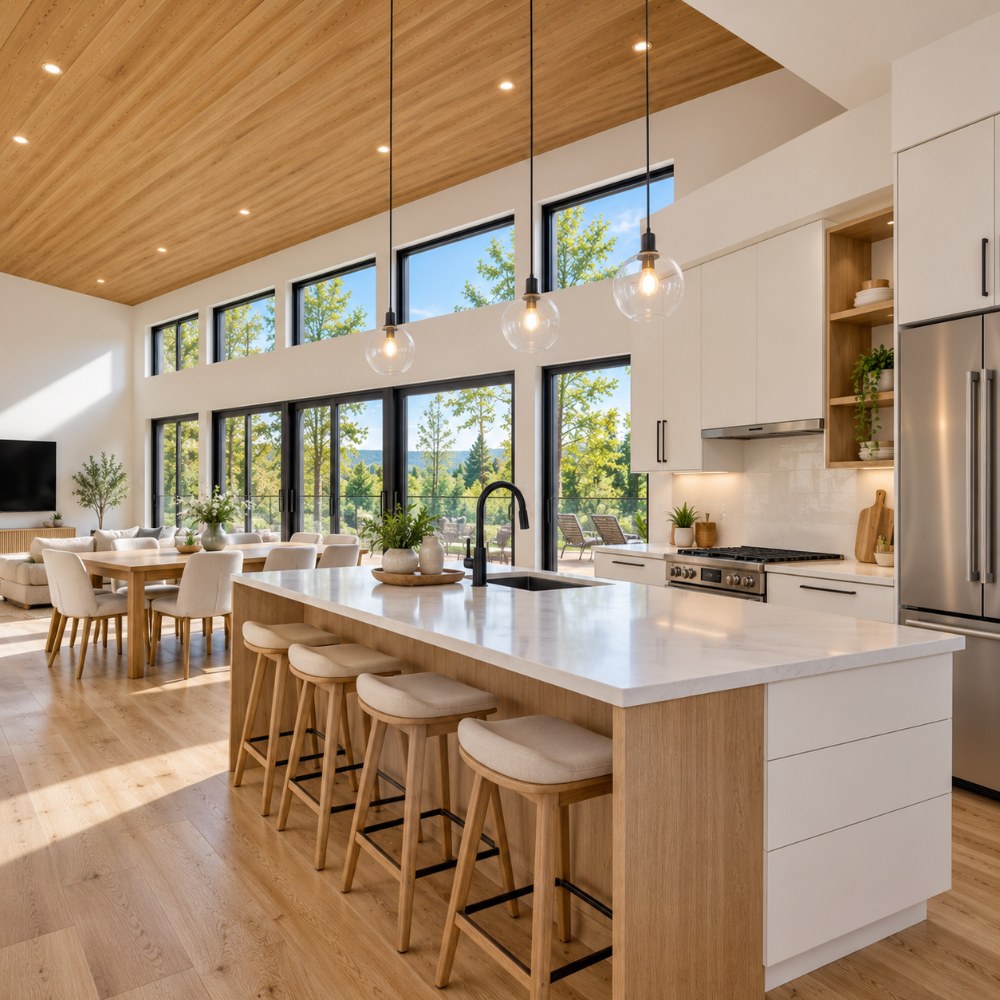
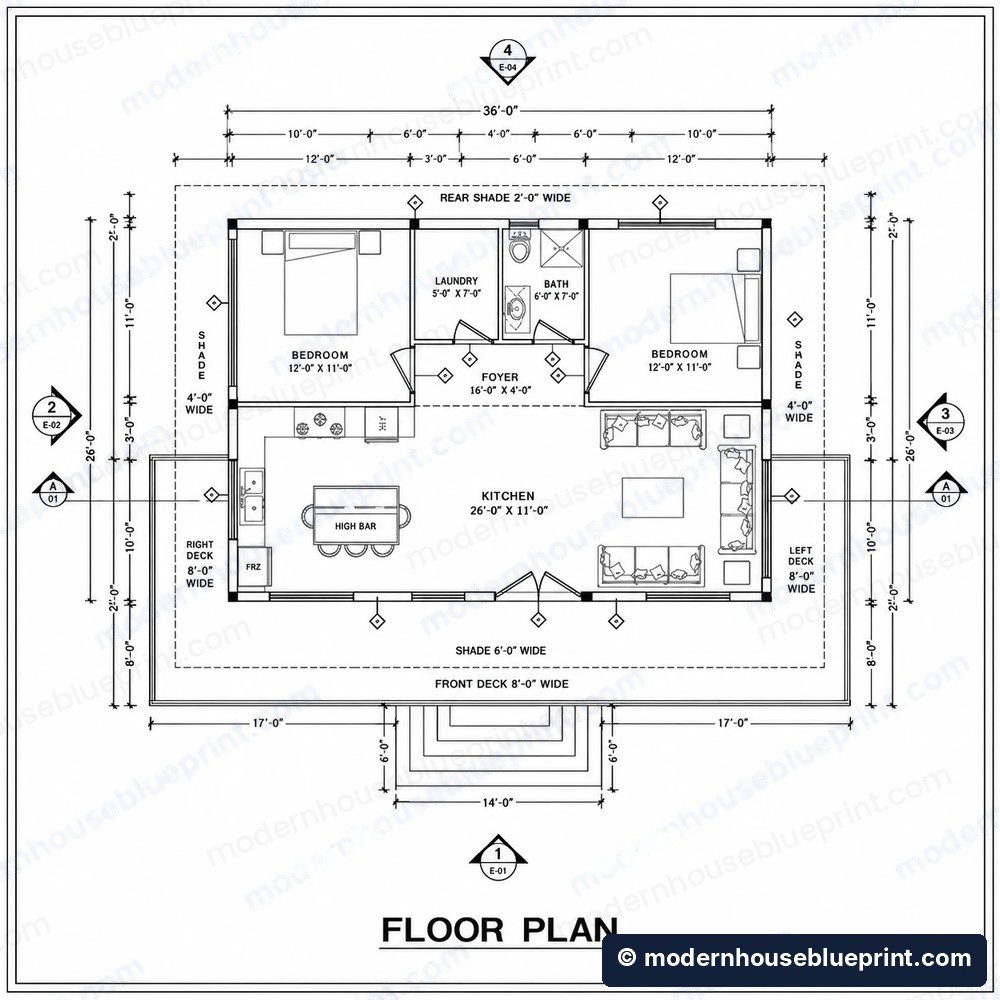
This plan puts the space where you use it most. An open kitchen and living area runs nearly the full width of the house, with a high bar for casual meals. The two bedrooms sit at opposite ends for privacy, and a separate laundry room keeps the washer and dryer out of sight.
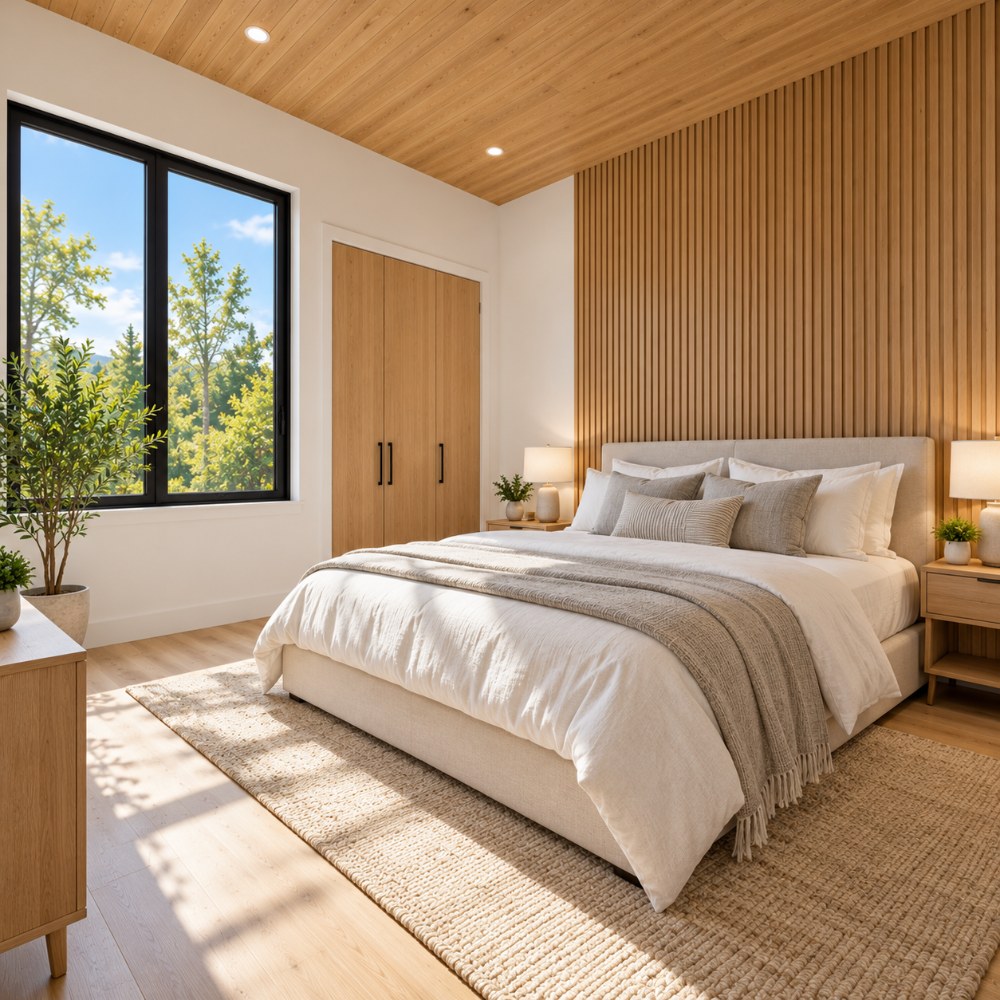
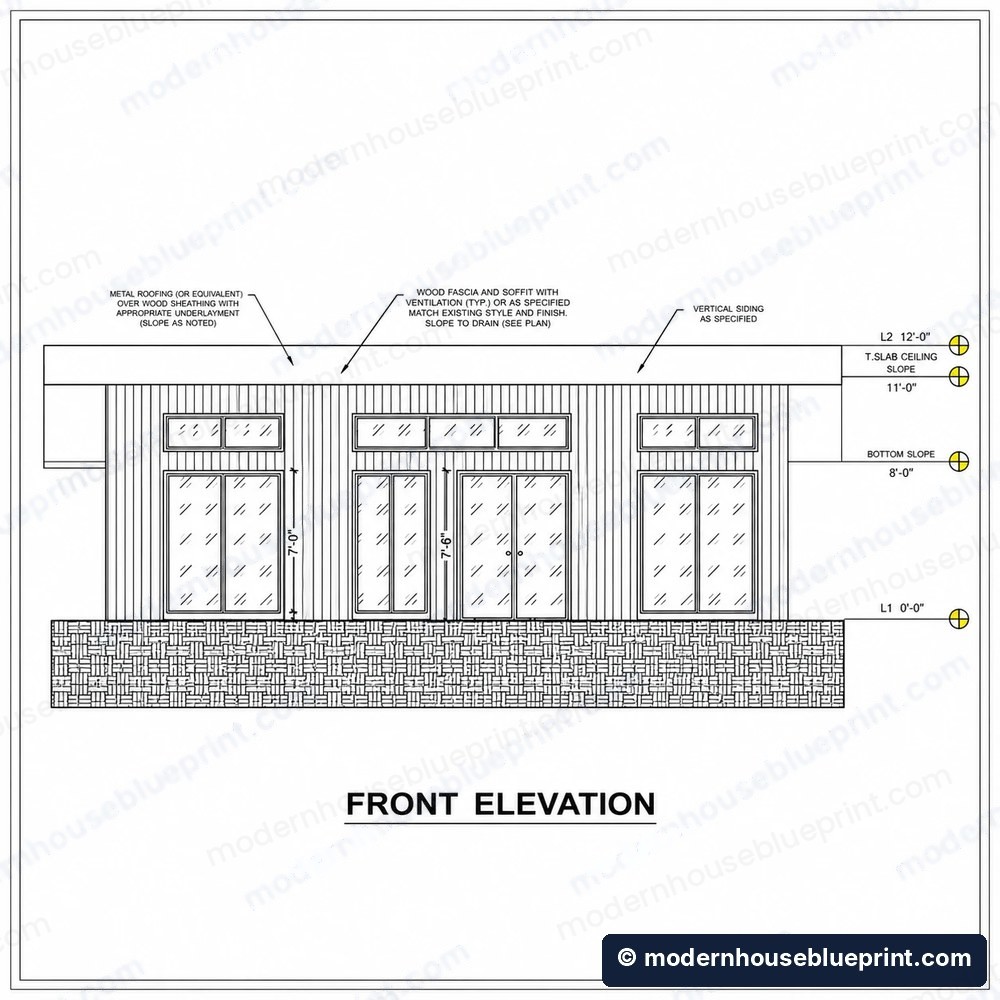
Inside, the ceiling follows the roofline from 8′ up to 11′, so the main room feels open and bright. Outside, white walls, a wood soffit and a dark roof edge give the home a clean modern look that stands out in photos.
At a glancePlan at a Glance
Quick Specs
| Heated Area | 864 sq ft |
|---|---|
| Dimensions | 36′ W x 24′ D |
| Bedrooms | 2 |
| Bathrooms | 1 |
| Stories | 1 |
| Height | 12′-0″ |
| Ceiling Height | 8′ to 11′ (vaulted) |
| Roof | Shed (single slope) |
| Decks | 552 sq ft |
| Exterior Walls | 2×6 |
| Foundation | Slab |
| Est. Materials Cost | From $75,000 |
Room by Room
What Is and Is Not in the Set
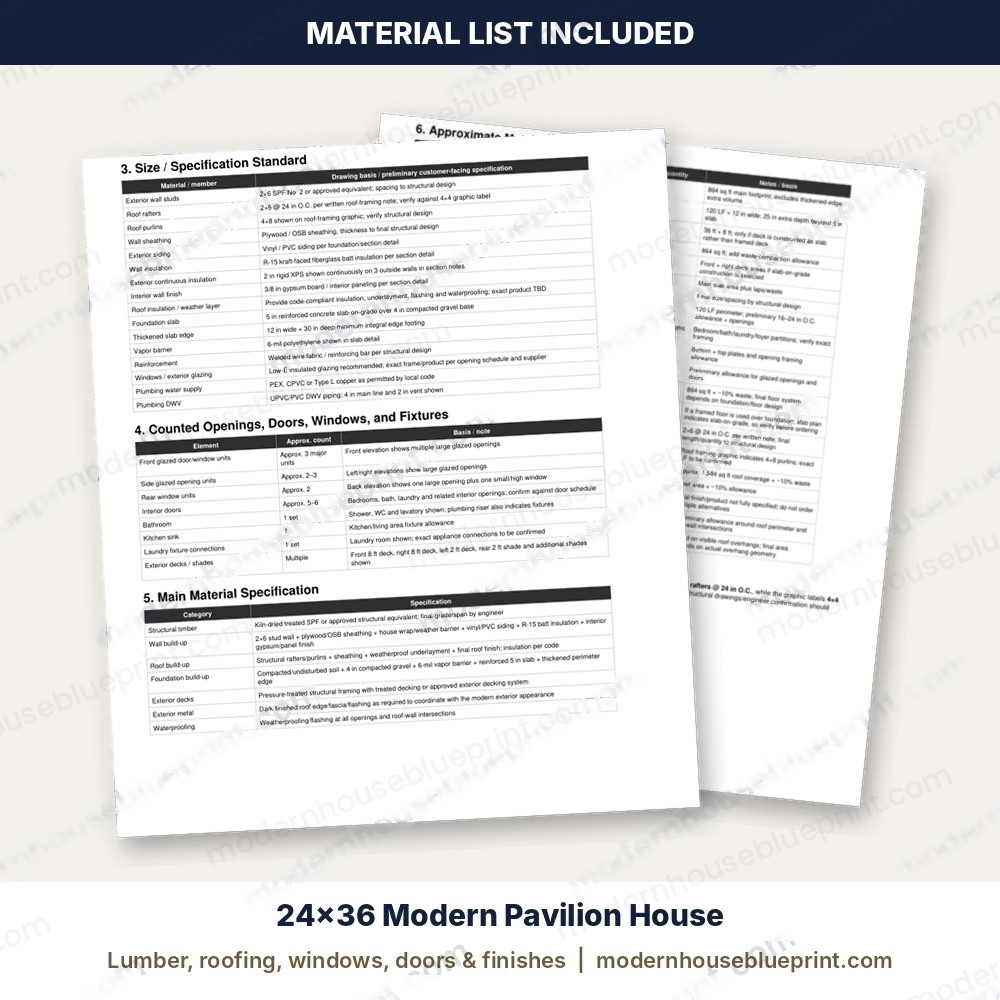
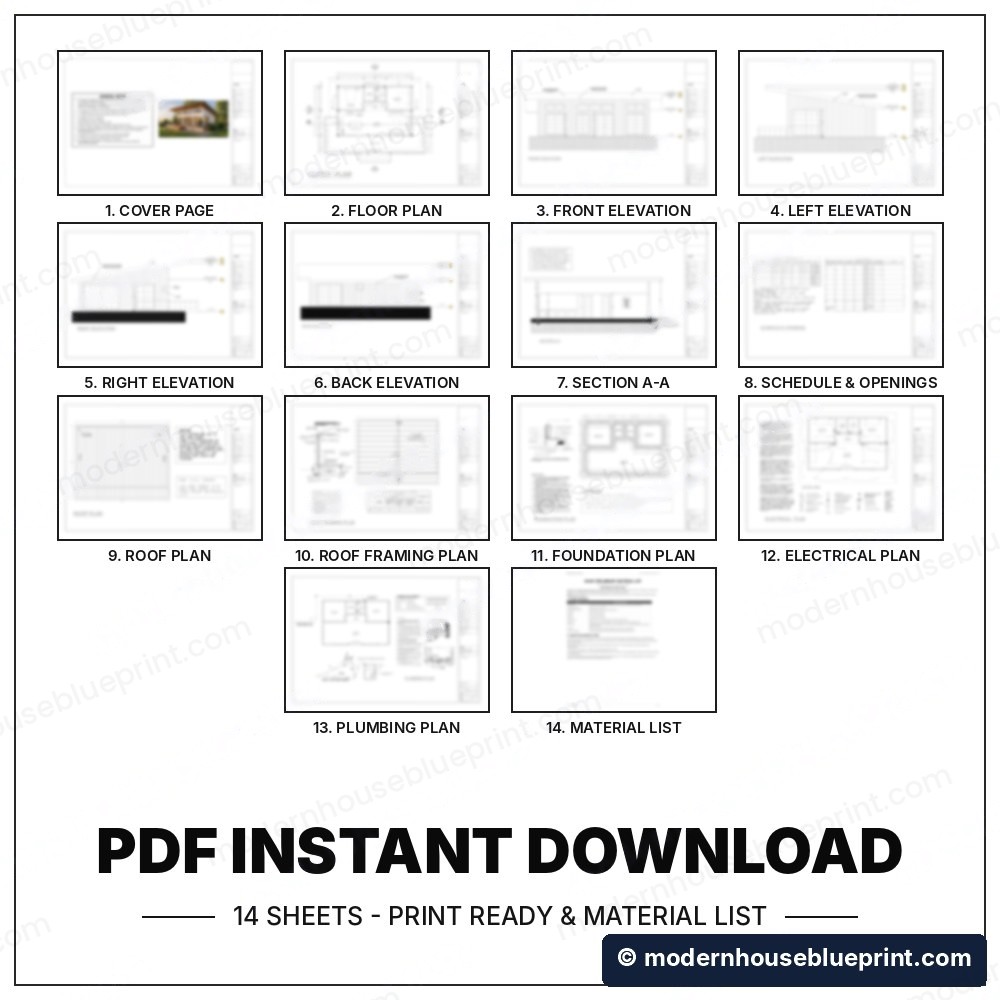
13-sheet PDF plan set: Material list (5 pages): quantities for concrete, lumber, sheathing, siding, insulation, decking, plumbing and electrical, so you can get supplier quotes before you build.
Included
- Cover sheet and general notes
- Floor plan
- Front, back, left and right elevations
- Building section
- Door and window schedule
- Roof plan
- Roof framing plan
- Foundation plan
- Electrical plan
- Plumbing plan
Not included
- Engineer or architect stamp
- Site plan for your lot
- Energy, HVAC or structural calculations
- CAD/DWG files (available on select plans, ask us)
- Changes to the design (see Custom Plans)
What Will It Cost to Build?
A rough guide for the USA in 2026, based on the 864 sq ft main level, so you can see if the project fits your budget.
Owner-builder
Contractor built
Site & extras
Who This Plan Is For
Instant Download
Your download link arrives right after checkout. The link never expires, so you can download your plans again any time.
Good to knowAvailable Plan Options
Complete PDF Plan: full 13-sheet set plus material list. Print-ready, instant download.
Good to knowDrawing Scale
All sheets are drawn to scale at 1:50 on A3 paper, nearly the same as the standard 1/4″ = 1′-0″ scale used for permits.
Common Questions
How big is the Modern Pavilion House?
It has 864 sq ft of heated space on one level, in a 36′ x 24′ footprint, plus 552 sq ft of decks.
How much does it cost to build a 24×36 house?
Materials for this plan start at about $75,000 at 2026 US prices, including windows, decks, kitchen and fixtures. Labor usually adds about the same again, depending on your region and finishes.
Is this a one-story house plan?
Yes. All rooms are on one floor, with no loft and no stairs.
What foundation does it use?
A monolithic concrete slab with thickened edges. If your lot is sloped, a local engineer can adapt it to a crawlspace or piers.
Can I use these plans for a building permit?
The set references the 2021 International Building Code and includes the sheets most building departments ask for. Some areas also require a local engineer’s stamp, so check with your building office first.
Is this a good plan for a short-term rental?
Yes. Two bedrooms, a large deck and a modern look are features guests search for, and one level keeps cleaning and upkeep simple.

Reviews
There are no reviews yet.