How to Build a Cabin on a Budget: Costs, Tips & Plans
How to build a cabin on a budget: keep it small, use a simple rectangle with a simple roof, work from a complete plan and materials list, and price the site work (water, septic, power, driveway, permits) before you buy anything. The site often costs as much as the cabin shell, so it decides whether your budget holds. Below is what to do, what to skip, and what never to cut.
How to build a cabin on a budget: where the money goes
Plan your budget in four parts, not one. Prices depend on your region, soil and materials, so get local quotes for each.
| Part | Includes | Where to save | Do not cut |
|---|---|---|---|
| Shell | Foundation, floor, walls, roof, windows, doors | Smaller footprint, simple roof, standard sizes | Foundation, roof, flashing, moisture control |
| Site | Clearing, grading, driveway, drainage | Pick a level, well-drained lot with easy access | Drainage away from the cabin |
| Utilities | Water, septic, power, heating | Start as a “dry” cabin if local rules allow | Safe wastewater and safe wiring |
| Paperwork | Permits, inspections, surveys, engineering | A complete plan set cuts back-and-forth | Permits and inspections |
Owner-builders often report that well, septic and power cost as much as the building, so get written quotes for those first. For septic, the US EPA septic overview explains how onsite systems work, and your local health department tells you what approval you need.
Design choices that cut cost
- Small footprint. Each extra square foot adds foundation, framing, roofing and insulation.
- Simple rectangle. Bump-outs and dormers add labor and leak points.
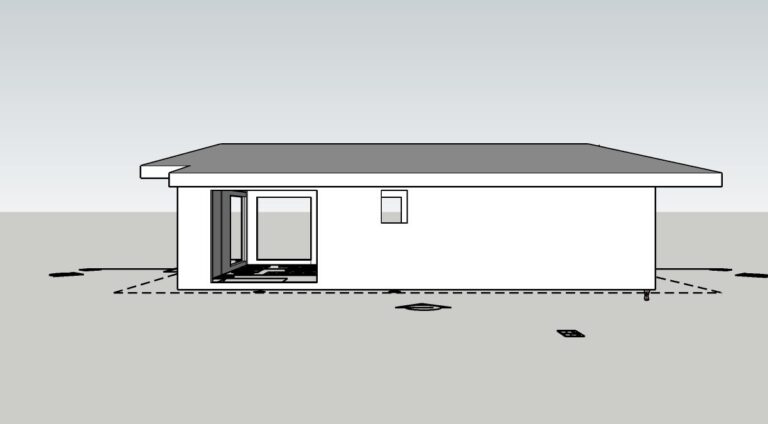
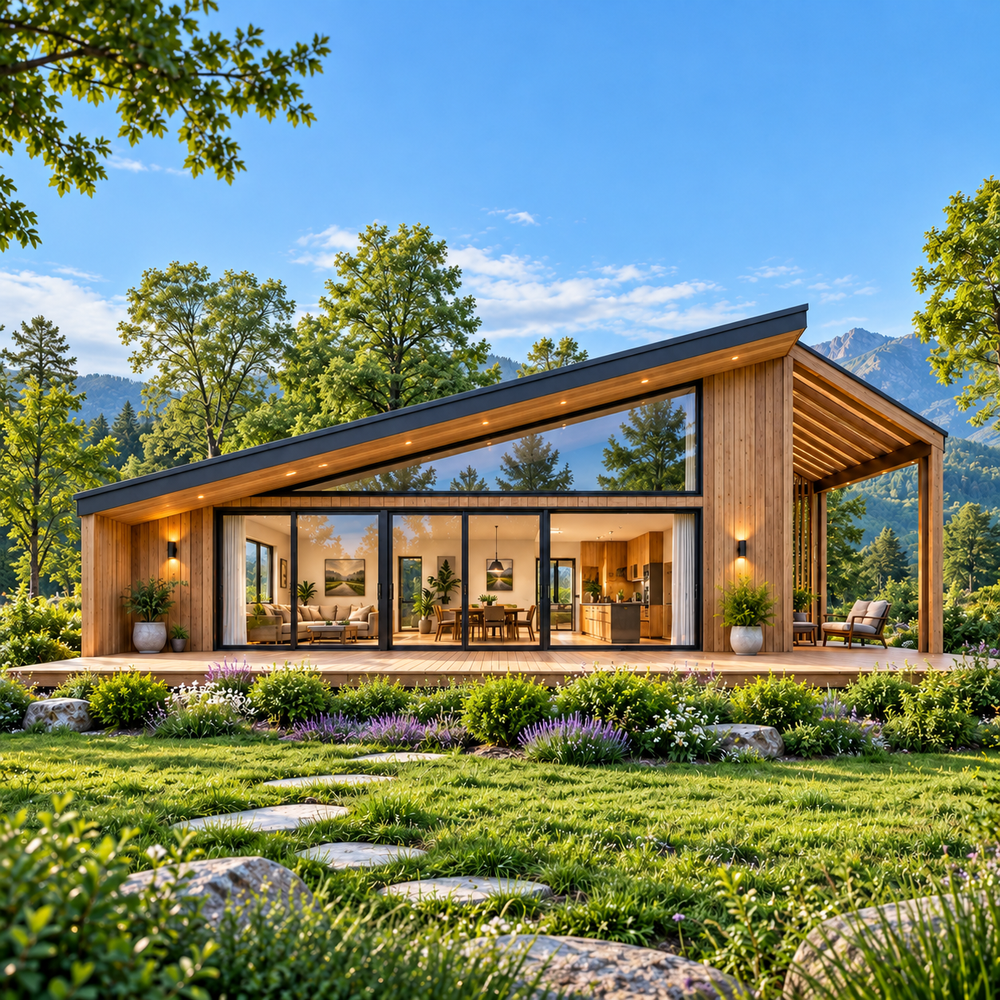
- Simple roof. A basic gable or single-slope roof is faster to frame and easier to keep watertight. Our Lean Cottages use this approach.
- Standard material sizes. Plan dimensions that match standard lumber and sheet sizes mean less cutting and less waste.
Pick a foundation that fits your site
The right foundation depends on soil, slope, frost and local code, so ask your building department what is allowed.
| Type | Often suits | Watch out for |
|---|---|---|
| Piers or skids | Small, light cabins on fairly level ground, where code allows | Frost, uneven ground, local acceptance for your use |
| Concrete slab | Level sites, solid floor at ground level | Drainage, insulation, site prep |
| Crawl space | Sloped sites, access to plumbing and wiring | Moisture control and ventilation |
How a complete plan set saves money
A good plan set gives you the floor plan, elevations, foundation and framing details, and a materials list, so suppliers and builders quote the same thing. That means fewer surprises, less waste and a clearer permit submission. Your building department may still want a site plan or a local engineer stamp, so ask early. See what is included in our plan sets.
Save on materials, not on structure
Windows, doors, cabinets and fixtures can often be bought surplus or salvaged, for example at Habitat for Humanity ReStores, which sell donated building materials at a fraction of retail. Stock changes constantly and each store is independent. Check that pieces fit your plan’s openings, and be cautious with salvaged structural lumber.
Build a cabin on a budget in phases if cash is tight
- Phase 1: foundation, floor, walls, roof, windows and doors, so the cabin is weather-tight.
- Phase 2: electrical, plumbing and heating, done as your local rules require.
- Phase 3: insulation and interior finishes as money allows.
Keep permits and inspections in step with each phase, and ask your local office how they handle a build spread over time.
What never to cut on a budget cabin
- Foundation and drainage, because fixes are expensive.
- Roof and flashing, because one leak damages everything under it.
- Moisture control suited to your climate.
- Licensed work where your area requires it, especially electrical, gas and septic.
- Permits and inspections. Skipping them can mean fines, insurance trouble or problems when you sell.
What permits cost
Fees vary a lot. As one real example, Madison County, Illinois charges $0.15 per square foot for an accessory building, plus $50 for electrical, $60 for plumbing and $30 for the final inspection, per its permit fee page. Habitable cabins are often treated differently, so ask your local office for its current fee schedule.
Build your own budget worksheet
Averages rarely match a small cabin. The National Association of Home Builders puts a typical new single-family home at about $162 per square foot in its 2024 cost study, but that is for full-size homes and excludes land, so do not use it for a cabin. Instead:
- Price your materials list with at least two local suppliers.
- Get written quotes for foundation, septic, water, power and any trades.
- Add permit and inspection fees.
- Add a contingency for surprises.
Ready to choose? Start with a compact design like our Budget Cabins, and confirm zoning and permit rules with your local authority before you build.
Frequently asked questions
How do I build a cabin on a budget?
Keep the footprint small and the shape and roof simple, work from a complete plan and materials list, price site work and utilities first, and build in phases if needed. Never cut the foundation, roof, moisture control, safe wiring or permits.
What costs do people forget when budgeting a cabin?
Water, septic or wastewater, power, driveway and grading, plus permits and inspections. Owner-builders often report these can rival the cabin itself, so get written quotes early.
What is the cheapest cabin foundation?
It depends on your site and local code. Piers or skids are often used for small, light cabins on level ground, but not every area accepts them. Ask your building department and get local prices.
Do I need a permit for a small or cheap cabin?
Very often yes, especially if people will sleep in it or it has plumbing, wiring or heating. Small exemptions exist in some places for non-habitable buildings, but rules are local, so check with your county or city first.
Can I build a cabin in phases?
Yes, many people do: shell first, then systems, then finishes. Confirm with your local office how permits and inspections work over a longer build.